
Address
24 Belleview Drive, Ottawa, ON
Price
$ 950,000
Property Attributes
- ID#X14105588
- TypeSingle Family
- Listing Status Active
- MunicipalityOttawa
- CityOttawa
- Area9002 - Kanata - Katimavik
- Neighbourhood9002 - Kanata - Katimavik
- Postal CodeK2L 1W3
- Style
- Price$ 950,000
- Bedrooms5+1
- Bathrooms2
- Half Bathrooms2
- Sqr Footage3000
Data Source:
Canadian Real Estate Association (CREA)
Property Description
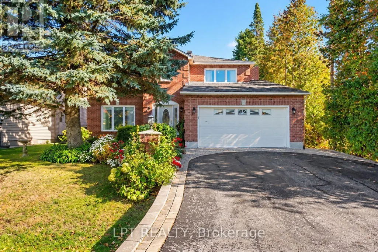
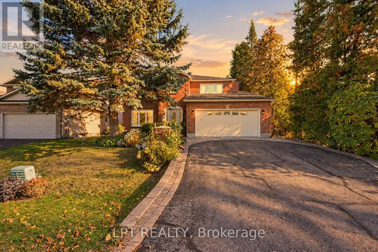
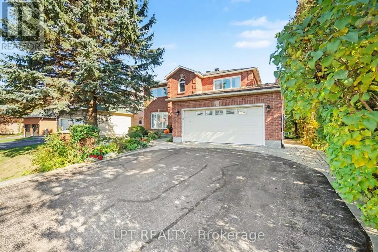
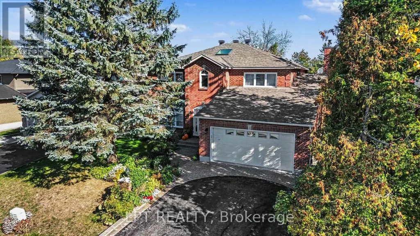
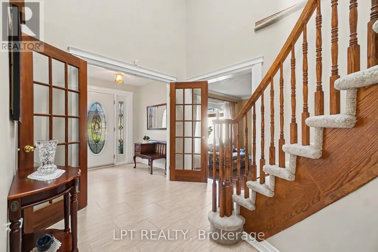
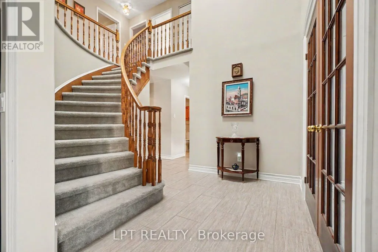
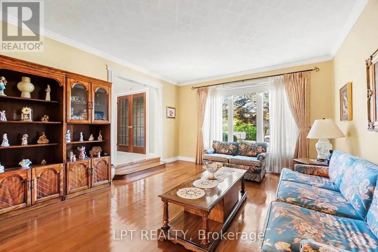
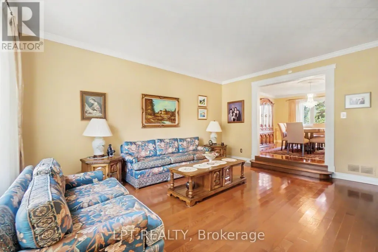
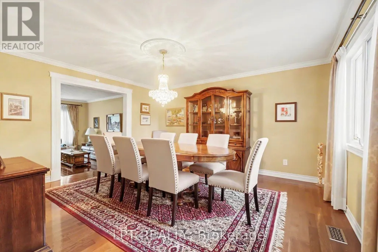
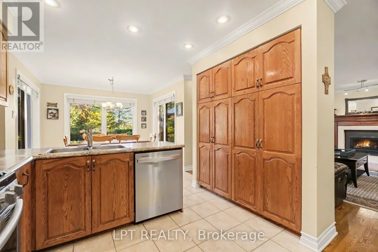
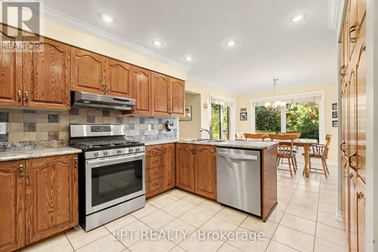
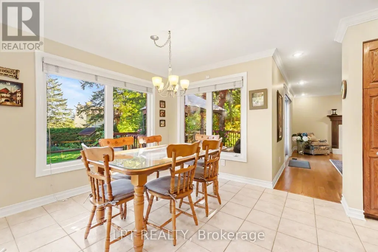
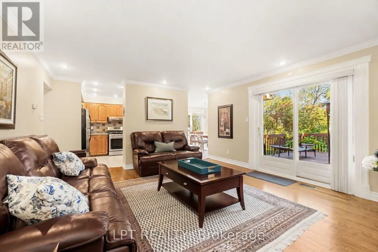
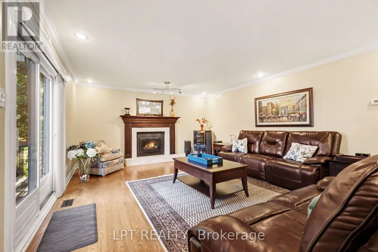
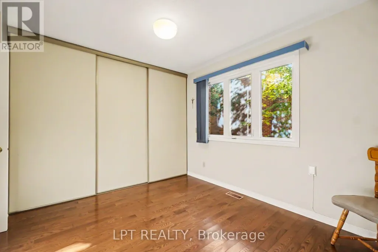
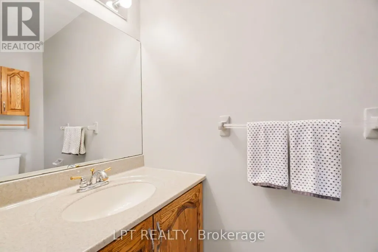
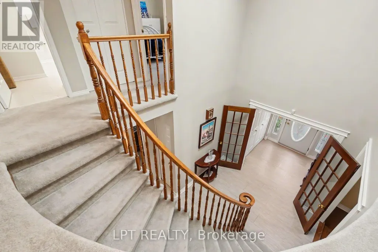
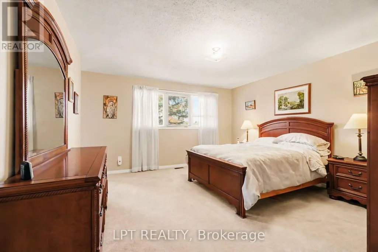
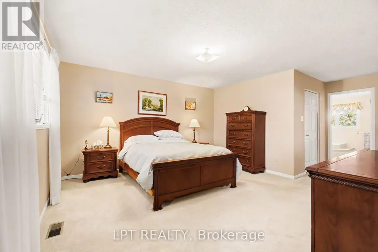
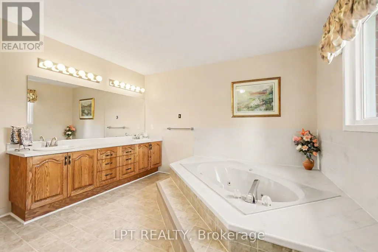
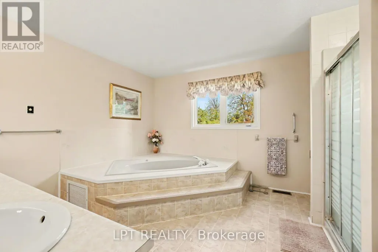
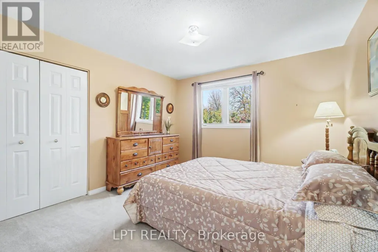
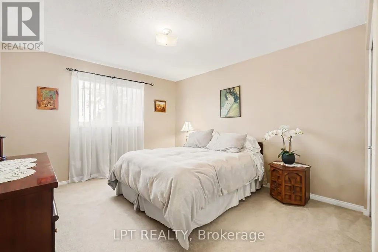
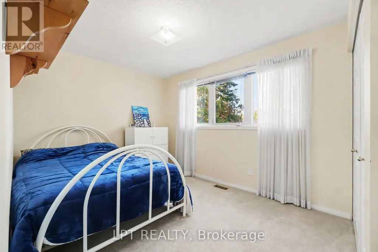
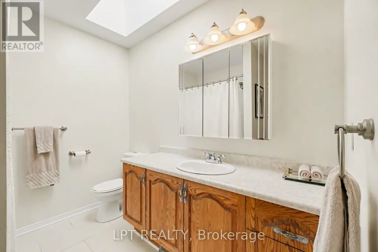
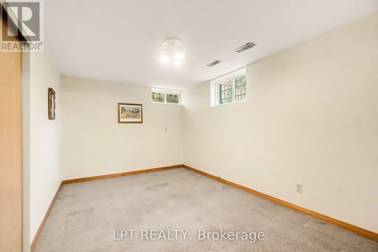
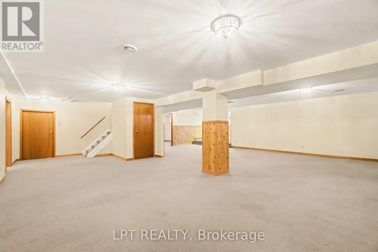
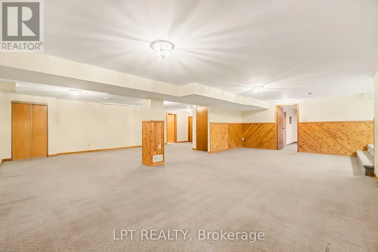
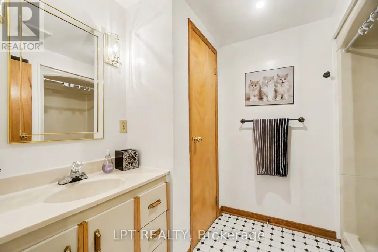
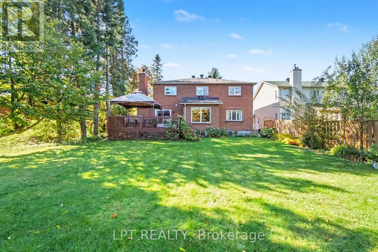
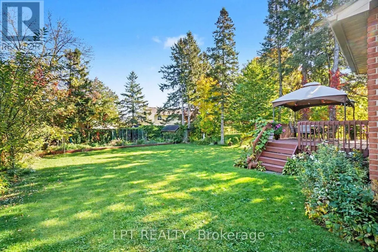
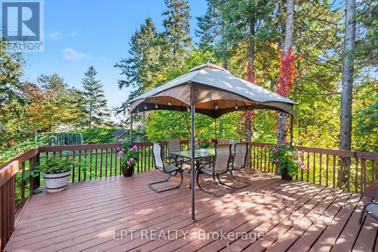
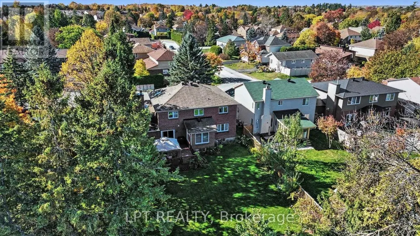
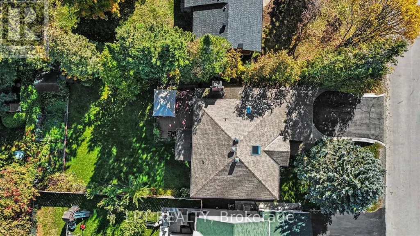
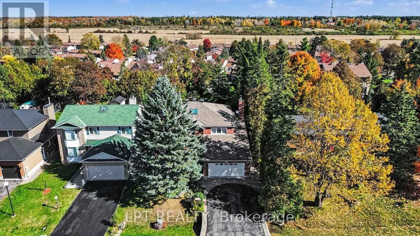
Set on a generous lot along Belleview Drive in a quiet Kanata neighbourhood. This home offers a versatile layout with plenty of room for family living, entertaining, and working from home. The main level features hardwood and tile flooring, a formal living and dining room, and a family room with a gas fireplace. A main-floor bedroom adds flexibility for guests, extended family, or a home office, while convenient main-floor laundry and a powder room make everyday living easier. The kitchen offers ample oak cabinetry, an eat-in area, and a gas stove for the chef of the house. With 5+1 bedrooms and 3 full bathrooms plus a powder room, the home provides space for a variety of household needs. Upstairs, the primary bedroom features a spacious ensuite, walk-in closet, and a private nook ideal for reading, a small office, or a second walk-in closet. Three additional bedrooms and a main bathroom, updated approx. in 2019, complete the upper level. The finished basement expands the living space with a recreation room, an additional bedroom, and a full bathroom, ideal for guests, hobbies, or family activities. Step outside to a large deck with direct access from the family room, overlooking a massive backyard filled with established flowers and a large vegetable garden. A utility shed provides additional outdoor storage, while the yard offers plenty of room to relax, entertain, or gardening. Additional features include a full brick exterior, gas forced-air heating, central air conditioning, an attached double garage and driveway provide parking for up to six vehicles. Lovingly cared for over the years, this home offers a wonderful opportunity for its next owner to create lasting memories of their own. (id:7434)
General Features
| Property Type | Single Family |
|---|---|
| CommunityName | 9002 - Kanata - Katimavik |
| Building Amenities | Fireplace(s) |
| Building Appliances | Garage door opener remote(s), Dishwasher, Dryer, Hood Fan, Stove, Washer, Refrigerator |
| Building Cooling Type | Central air conditioning |
| Location Description | Cross Streets: Vanstone Drive and Kakulu Road. ** Directions: Eagleson to Kakulu left on Vanstone left on Belleview. |
| Parking Space Total | 6 |
| Foundation Type | Poured Concrete |
| Building Type | House |
| Ownership Type | Freehold |
| Building.StoriesTotal | 2 |
Interior Features
| Building Fireplace Present | True |
|---|---|
| Building Fireplace Total | 1 |
| Building Heating Type | Forced air |
| Building Heating Fuel | Natural gas |
| Basement Development | Finished |
| Basement Type | Full (Finished) |
| Construction Style Attachment | Detached |
| Living Area Range | 3000 - 3500 |
| Bedrooms | 5+1 |
Exterior Features
| Sewer | Sanitary sewer |
|---|---|
| Exterior Finish | Brick |
Room Details
| Room | Dimensions | Level | Flooring | Details |
|---|---|---|---|---|
| Bedroom | 4.1 m x 3.68 m | Main level | 3.68 m | |
| Bedroom 3 | 4.35 m x 2.83 m | Second level | 2.83 m | |
| Bedroom 4 | 3.66 m x 4.78 m | Second level | 4.78 m | |
| Bedroom 5 | 3.23 m x 3.81 m | Second level | 3.81 m | |
| Dining room | 4.13 m x 4.71 m | Main level | 4.71 m | |
| Eating area | 3.24 m x 3.52 m | Main level | 3.52 m | |
| Family room | 6.34 m x 4.39 m | Main level | 4.39 m | |
| Foyer | 2.38 m x 2.11 m | Main level | 2.11 m | |
| Kitchen | 3.28 m x 3.58 m | Main level | 3.58 m | |
| Living room | 4.13 m x 5.17 m | Main level | 5.17 m | |
| Primary Bedroom | 3.82 m x 5.19 m | Second level | 5.19 m | |
| Recreational, Games room | 10.11 m x 9.5 m | Lower level | 9.5 m |
Amenities
- Views
- New Construction
- Adult 55+
- Lease To Own
- No Strata Fees
- Furnished
- Primary On Main
- Air Conditioning
- Seller Finance
- Green
- Fixer Upper
- Horse
- Golf
- Fireplace
- Deck
- Garage
- Basement
- Pool

Property vs Single Family Average in K2L 1W3
Price
In The Neighbourhood
Ottawa
$ 725,000
- Type
- Single Family
- Size
- 700 SqFt
- Rooms
- 3 Beds + 2 Baths
PAUL RUSHFORTH REAL ESTATE INC.
Ottawa
$ 749,900
- Type
- Single Family
- Size
- 1,500 SqFt
- Rooms
- 3 Beds + 3.5 Baths
BENNETT PROPERTY SHOP REALTY

 All information deemed reliable but not guaranteed. All properties are subject to prior sale, change or withdrawal. Neither listing broker(s) or information provider(s) shall be responsible for any typographical errors, misinformation, misprints and shall be held totally harmless. Listing(s) information is provided for consumer's personal, non-commercial use and may not be used for any purpose other than to identify prospective properties consumers may be interested in purchasing. The data relating